If you’re planning to build, renovate, or extend your property in Johannesburg or anywhere in South Africa, you must have approved building plans. It’s a legal requirement set out by the National Building Regulations. Whether you’re making additions or structural changes, these plans are non-negotiable.
Many property owners only learn this when they try to sell or renovate. At the point of sale, missing or outdated plans often cause delays and legal issues. If changes were made without approval, “as-built” plans will need to be drawn and submitted for retrospective approval.
Lack of approved building plans is a common issue across South Africa, especially in older suburbs.
How to Get Building Plans for Alterations or Additions
To begin the process, a registered Architectural Draughtsman or Architect must perform a full site analysis. This includes reviewing legal documents and identifying any zoning or building restrictions.
Here’s what you’ll need:
- Title Deeds
Get a copy of your Title Deeds from your bank or estate agent. They contain important restrictions, such as:
- The number of dwellings allowed
- Building line boundaries
- Height limitations
- Zoning Certificate
This document outlines your property’s town planning zone. It specifies:
- Floor Area Ratio (FAR)
- Building coverage limits
- Parking requirements
- Height restrictions
- Servitude lines
- Surveyor-General (SG) Diagram
The SG Diagram shows the official stand boundaries, orientation to North, and adjacent properties. It’s essential for accurate layout and planning.
- Existing Building Plans
You’ll need approved copies of the original building plans. These are usually available from the local municipality. If they’re missing or unreadable, on-site measurements must be taken to draft accurate as-built plans.
Our Process: From Concept to Construction
Our process ensures full compliance with local bylaws and the SANS 10400 building standards. Here’s how we work:
Step 1: Client Consultation
We meet to discuss your vision and check compliance with municipal regulations.
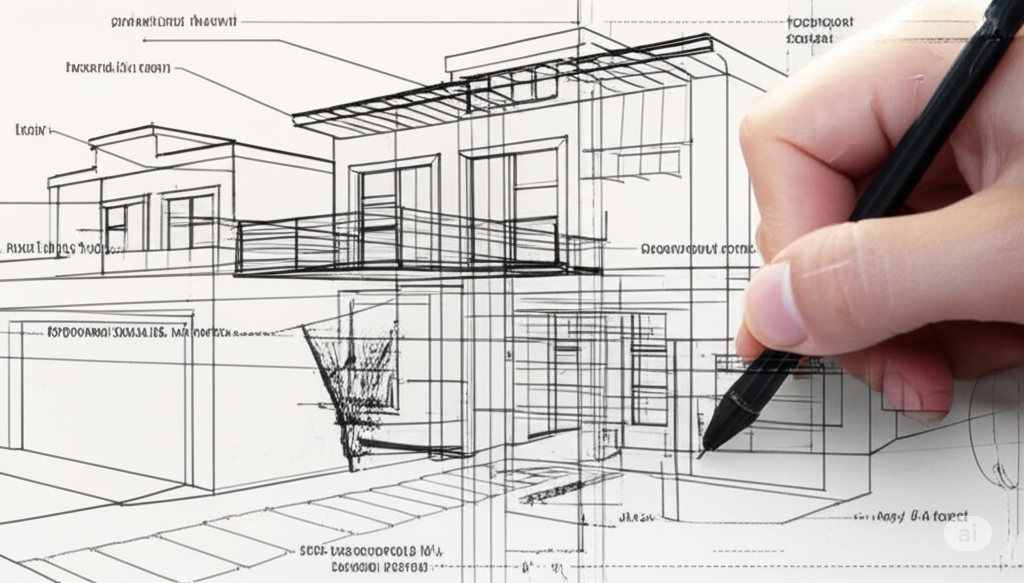
Step 2: Sketch Plans
We create the first draft of your building plans. You review the layout, and we make any changes needed.
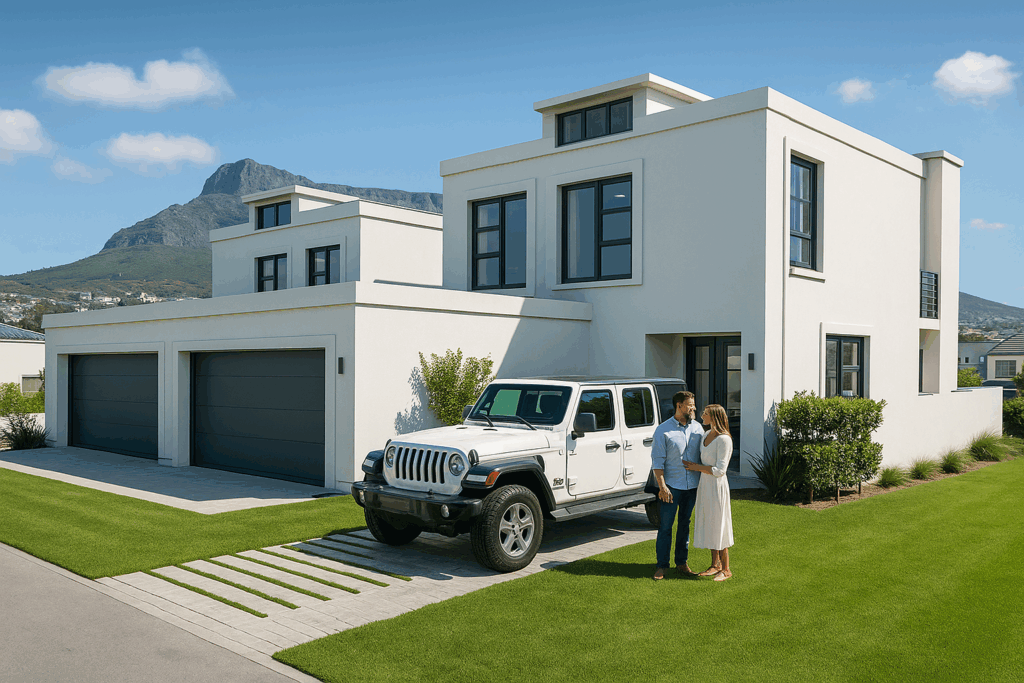
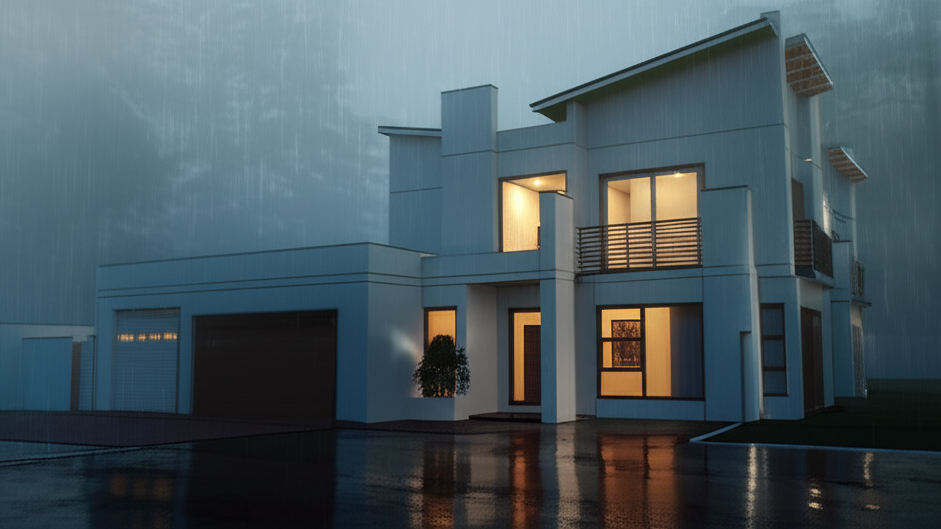
Step 3: Final Design with 3D Model
We produce a 3D model to help you visualize the changes. This includes furniture layouts, finishes, and appliance placements to simulate the final result.
Step 3: Final Design with 3D Model
We produce a 3D model to help you visualize the changes. This includes furniture layouts, finishes, and appliance placements to simulate the final result.
Step 4: Construction Drawings
Once the design is approved, we produce detailed construction drawings. These are ready for submission to your municipality. We can also submit the plans on your behalf.
Why 3D Models Help You Make Better Decisions
Our 3D models allow you to:
- See the layout from a human perspective
- Plan furniture and space usage
- Explore finishes, colours, and textures
- Experiment with roofing and landscaping options
This process reduces errors and prevents costly changes during construction.
The Value of Detailed Construction Drawings
Detailed drawings are key to a successful building project. Here’s why:
- Clear Instructions: Contractors work faster and with fewer errors when they have precise plans.
- Teamwork: We work closely with builders to answer questions and resolve issues.
- Code Compliance: We ensure your plans meet the latest building regulations.
- Cost Control: Accurate drawings prevent delays and budget overruns.
Avoid these common pitfalls:
- Expecting contractors to guess your intentions
- Trying to act as your own contractor without experience
- Replacing team members mid-project, causing delays