Crane Designs
architectural services
Clear Definitions and Expert Services in Architectural Drafting
At Crane Designs, we specialize in the creation of residential, commercial, and industrial architectural plans tailored to each client’s specific needs. Below is an overview of each building type and how our services meet professional and municipal standards across Johannesburg and surrounding areas.
Residential Building Plans
Residential plans are designs for private living spaces, including houses, apartments, townhouses, and cluster developments. These buildings are intended for daily living, as opposed to working or manufacturing purposes.
We provide comprehensive design services for:
- Low-cost housing
- Middle-income housing
- Luxury and upmarket homes
Within these categories, we specialize in:
- Apartment buildings (also known as flats)
- Cluster developments
- Townhouse complexes
Crane Designs has extensive experience in planning and drafting residential buildings throughout Johannesburg. We’ve successfully completed projects in:
- Featherbrooke Estate
- Dainfern Estate
- Cedar Lakes Country Estate
- Kyalami Estates
- Willowbrook Estate
- Chane Cliff Estate
- Gary’s Place, Roodepoort, and many private dwellings in the Johannesburg and Guateng surrounding regons.
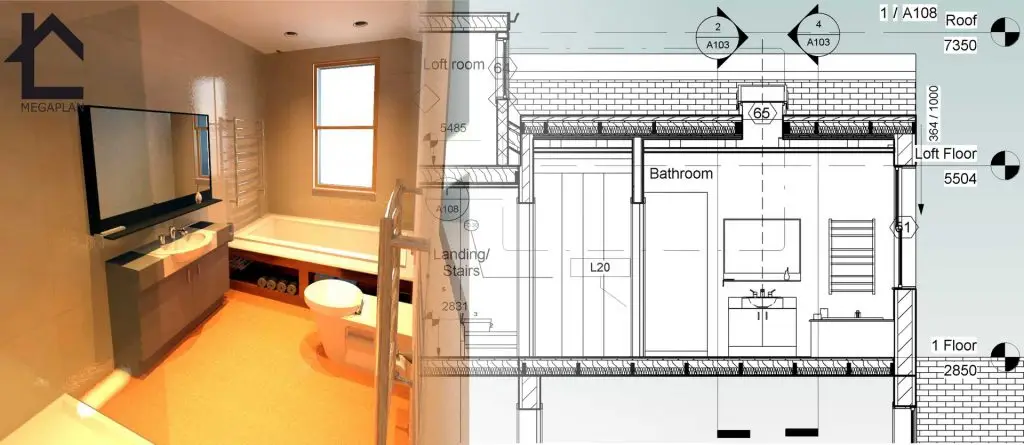
To improve communication and visualization, we provide 3D virtual models for all residential projects. These models help clients assess:
- Parking layouts
- Landscaping options
- Paint colours, wall textures, and roofing materials
- Sun orientation and views
- General spatial layout before construction begins
3D models also support property developers in creating effective sales and marketing visuals.
Commercial Building Plans
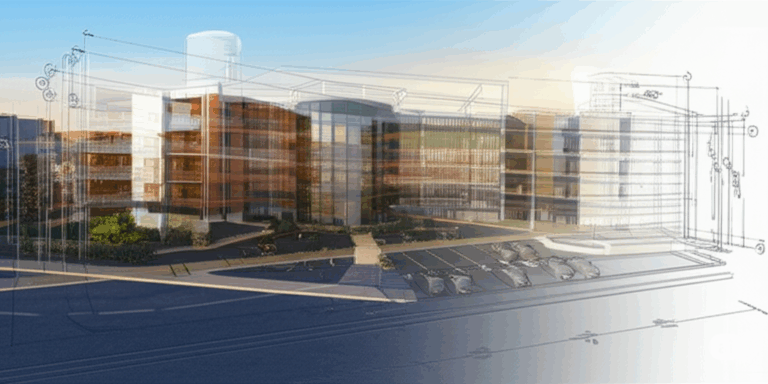
Commercial plans are architectural designs for spaces where the public interacts, such as:
- Office buildings
- Retail stores and shopping centres
- Warehouses
- Educational institutions
- Places of worship
These buildings often combine multiple functions. For example, a commercial building may include shops on the ground floor and offices above. Local zoning laws regulate commercial use, so all drawings comply with municipal commercial zoning requirements.
Crane Designs ensures that each commercial plan meets both legal guidelines and user needs for accessibility, safety, and functionality.
Industrial Building Plans
Industrial plans are created for structures involved in the manufacturing, processing, or storage of goods. These may include:
- Factories
- Assembly plants
- Chemical facilities
- Agricultural silos and storage structures
Industrial architecture emphasizes efficiency and utility. Key design features often include:
- Large, open internal spaces
- Repetitive and modular facades
- High ceilings and ventilated roofing systems
- Exposed pipelines and flues
- Prefabricated construction components
Visual appeal is maintained through thoughtful use of materials, surface finishes, and structural rhythm. For regions with intense sun, we integrate sun deflectors, shading devices, and ventilation elements into the design to improve energy performance and comfort.