Crane Designs
architectural services
Why do I need plans?
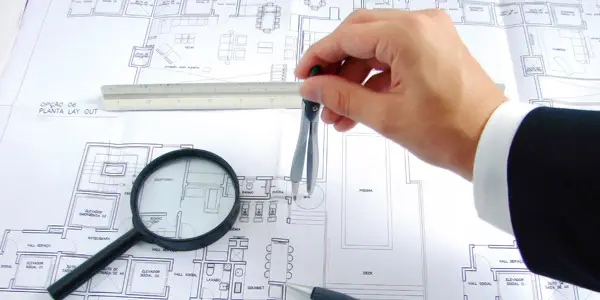
Many homeowners contact us asking whether they need approved building plans for small changes to their homes. The answer is almost always yes. According to South African law, nearly all alterations or additions—no matter how minor they seem—must be approved by your Local Council.
Common Misconceptions About Plan Requirements
It’s a widespread misunderstanding that internal changes do not require council approval. In reality, any alteration to the structure or use of your property—whether inside or outside—typically requires formal approval.
The only exceptions are purely aesthetic changes that do not affect the structure, safety, or layout of the building.
What Counts as an Aesthetic Change?
Aesthetic changes include:
Repainting your house (note: if you’re in a Townhouse or Estate, Homeowners’ Association (HOA) approval may be required based on their design rules)
Replacing existing doors or window frames with new ones—only if the new frames are the same size and type
However, if the new window is larger or structurally different from the original, it could affect the lintel and wall integrity. In such cases, plans and structural assessments are necessary.

This means you must submit plans and receive approval before:
- Adding rooms or floors
- Changing structural elements
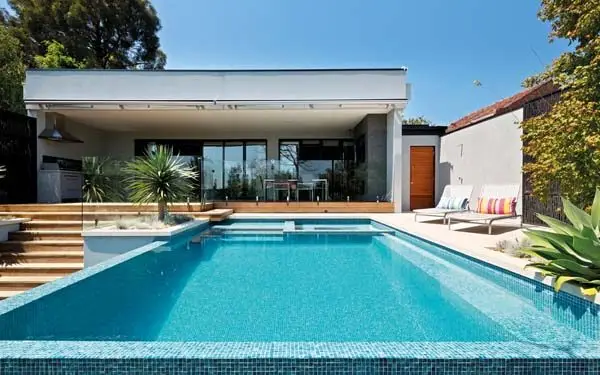
- Installing a swimming pool
- Building or raising boundary walls
- Replacing plumbing or drainage systems
- Running new electrical supply systems
- Making changes that involve earthworks or excavation
Even seemingly simple projects, like adding a patio roof or converting a garage into a room, require approved building plans.
Public Use and Fire Compliance
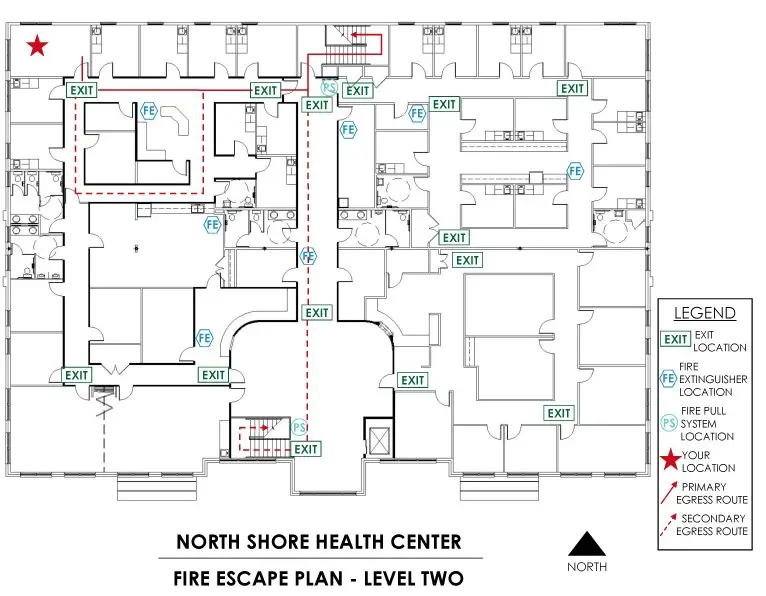
If the building will be accessed by the public (e.g., a shop, medical practice, or day-care), it must comply with fire safety regulations, including the submission of a fire protection plan approved by the relevant fire department.
When to Contact Your Local Council or a Professional
Before starting any home improvement project, it’s essential to consult your Local Authority or a registered Architectural Professional. At Crane Designs, we guide you through the compliance process to ensure all Municipal and National Regulations are met.
How Crane Designs can help you:
- Drawing up compliant Architectural plans
- Coordinating with Engineers
- Submitting plans to Local Councils
- Advising on HOA and Zoning requirements
Contact us today for a free consultation and avoid costly mistakes down the line.